
ND Property Development
Every project is developed as a unique expression of its owner’s vision, preferences, and aspirations. Our team carefully balances elegance, comfort, functionality, and technical precision to create environments that are both visually distinctive and genuinely livable.
From the earliest idea to the final detail, we manage every stage with care and discipline, ensuring that the finished result reflects the intended character of the project.
-
We provide innovative architectural and engineering guidance that transforms an initial vision into a clear, practical, and distinctive project concept.
Our consultancy services help clients define project objectives, explore design opportunities, evaluate technical considerations, and establish the foundations for successful delivery.
-
We translate approved designs into reality through precise coordination and execution aligned with high architectural, engineering, and quality standards.
We closely manage materials, technical details, contractors, and site activities to protect the integrity of the design throughout construction.
-
We manage the project lifecycle to achieve the right balance between quality, time, scope, and cost.
Our project management approach provides clear coordination between clients, consultants, designers, contractors, and suppliers.
-
We create refined interiors that combine luxury, comfort, functionality, and a strong sense of identity.
From spatial planning and material selection to furniture, lighting, finishes, and decorative details, every element is considered as part of one cohesive experience.
-
We design outdoor environments that extend the architectural experience beyond the building.
Our work may include gardens, pools, terraces, outdoor kitchens, private gathering spaces, arrival areas, walkways, sports facilities, and landscape features.
-
Where required, ND can coordinate the complete project journey—from concept and design to construction, interiors, landscaping, finishing, and final handover.
Luxury Defined by Detail
For us, luxury is not created through appearance alone. It is achieved through proportion, material quality, spatial harmony, functionality, craftsmanship, and attention to detail.
Our Process
Featured Projects
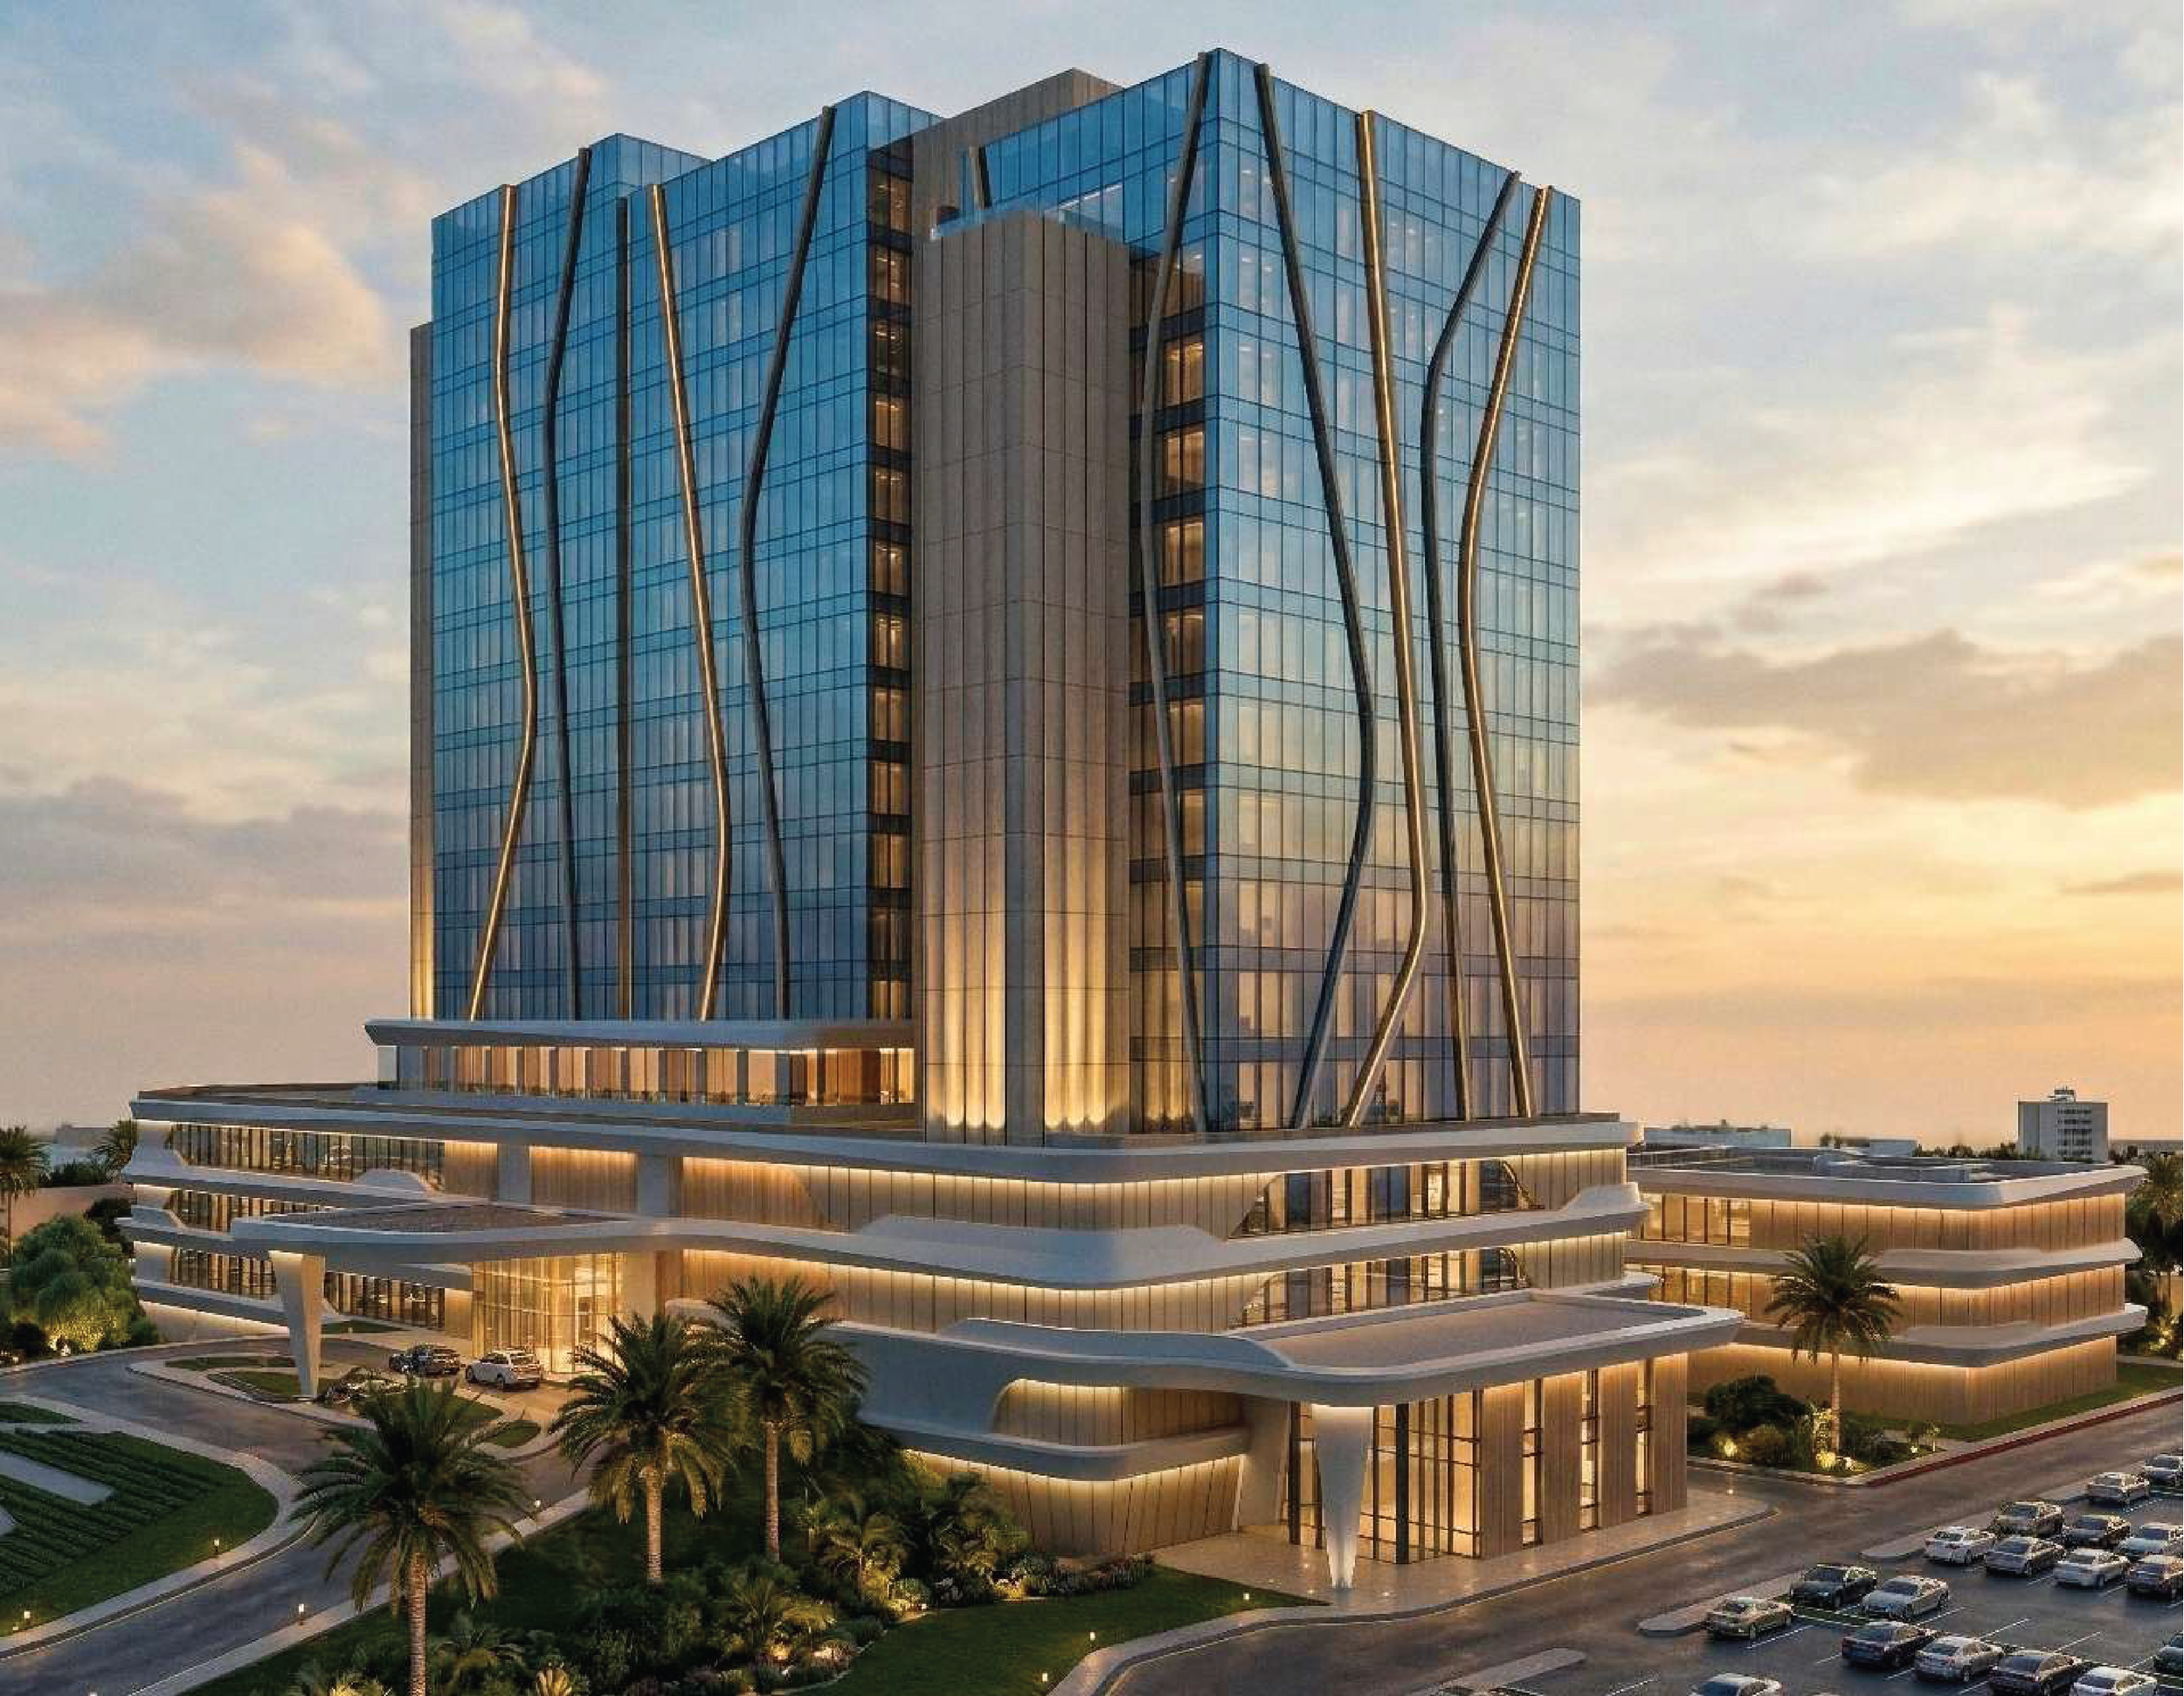
Radisson Blu Benghazi Renovation Project
45,000 m² – 200 Rooms – Spa – Conference Hall
To transform the Tibesti Hotel, one of Benghazi’s landmark buildings, into a modern five-star hotel, a new layout and façade design were developed in collaboration with Toner Architectes. A new building housing the spa and conference facilities was also designed and connected to the main building by bridges.
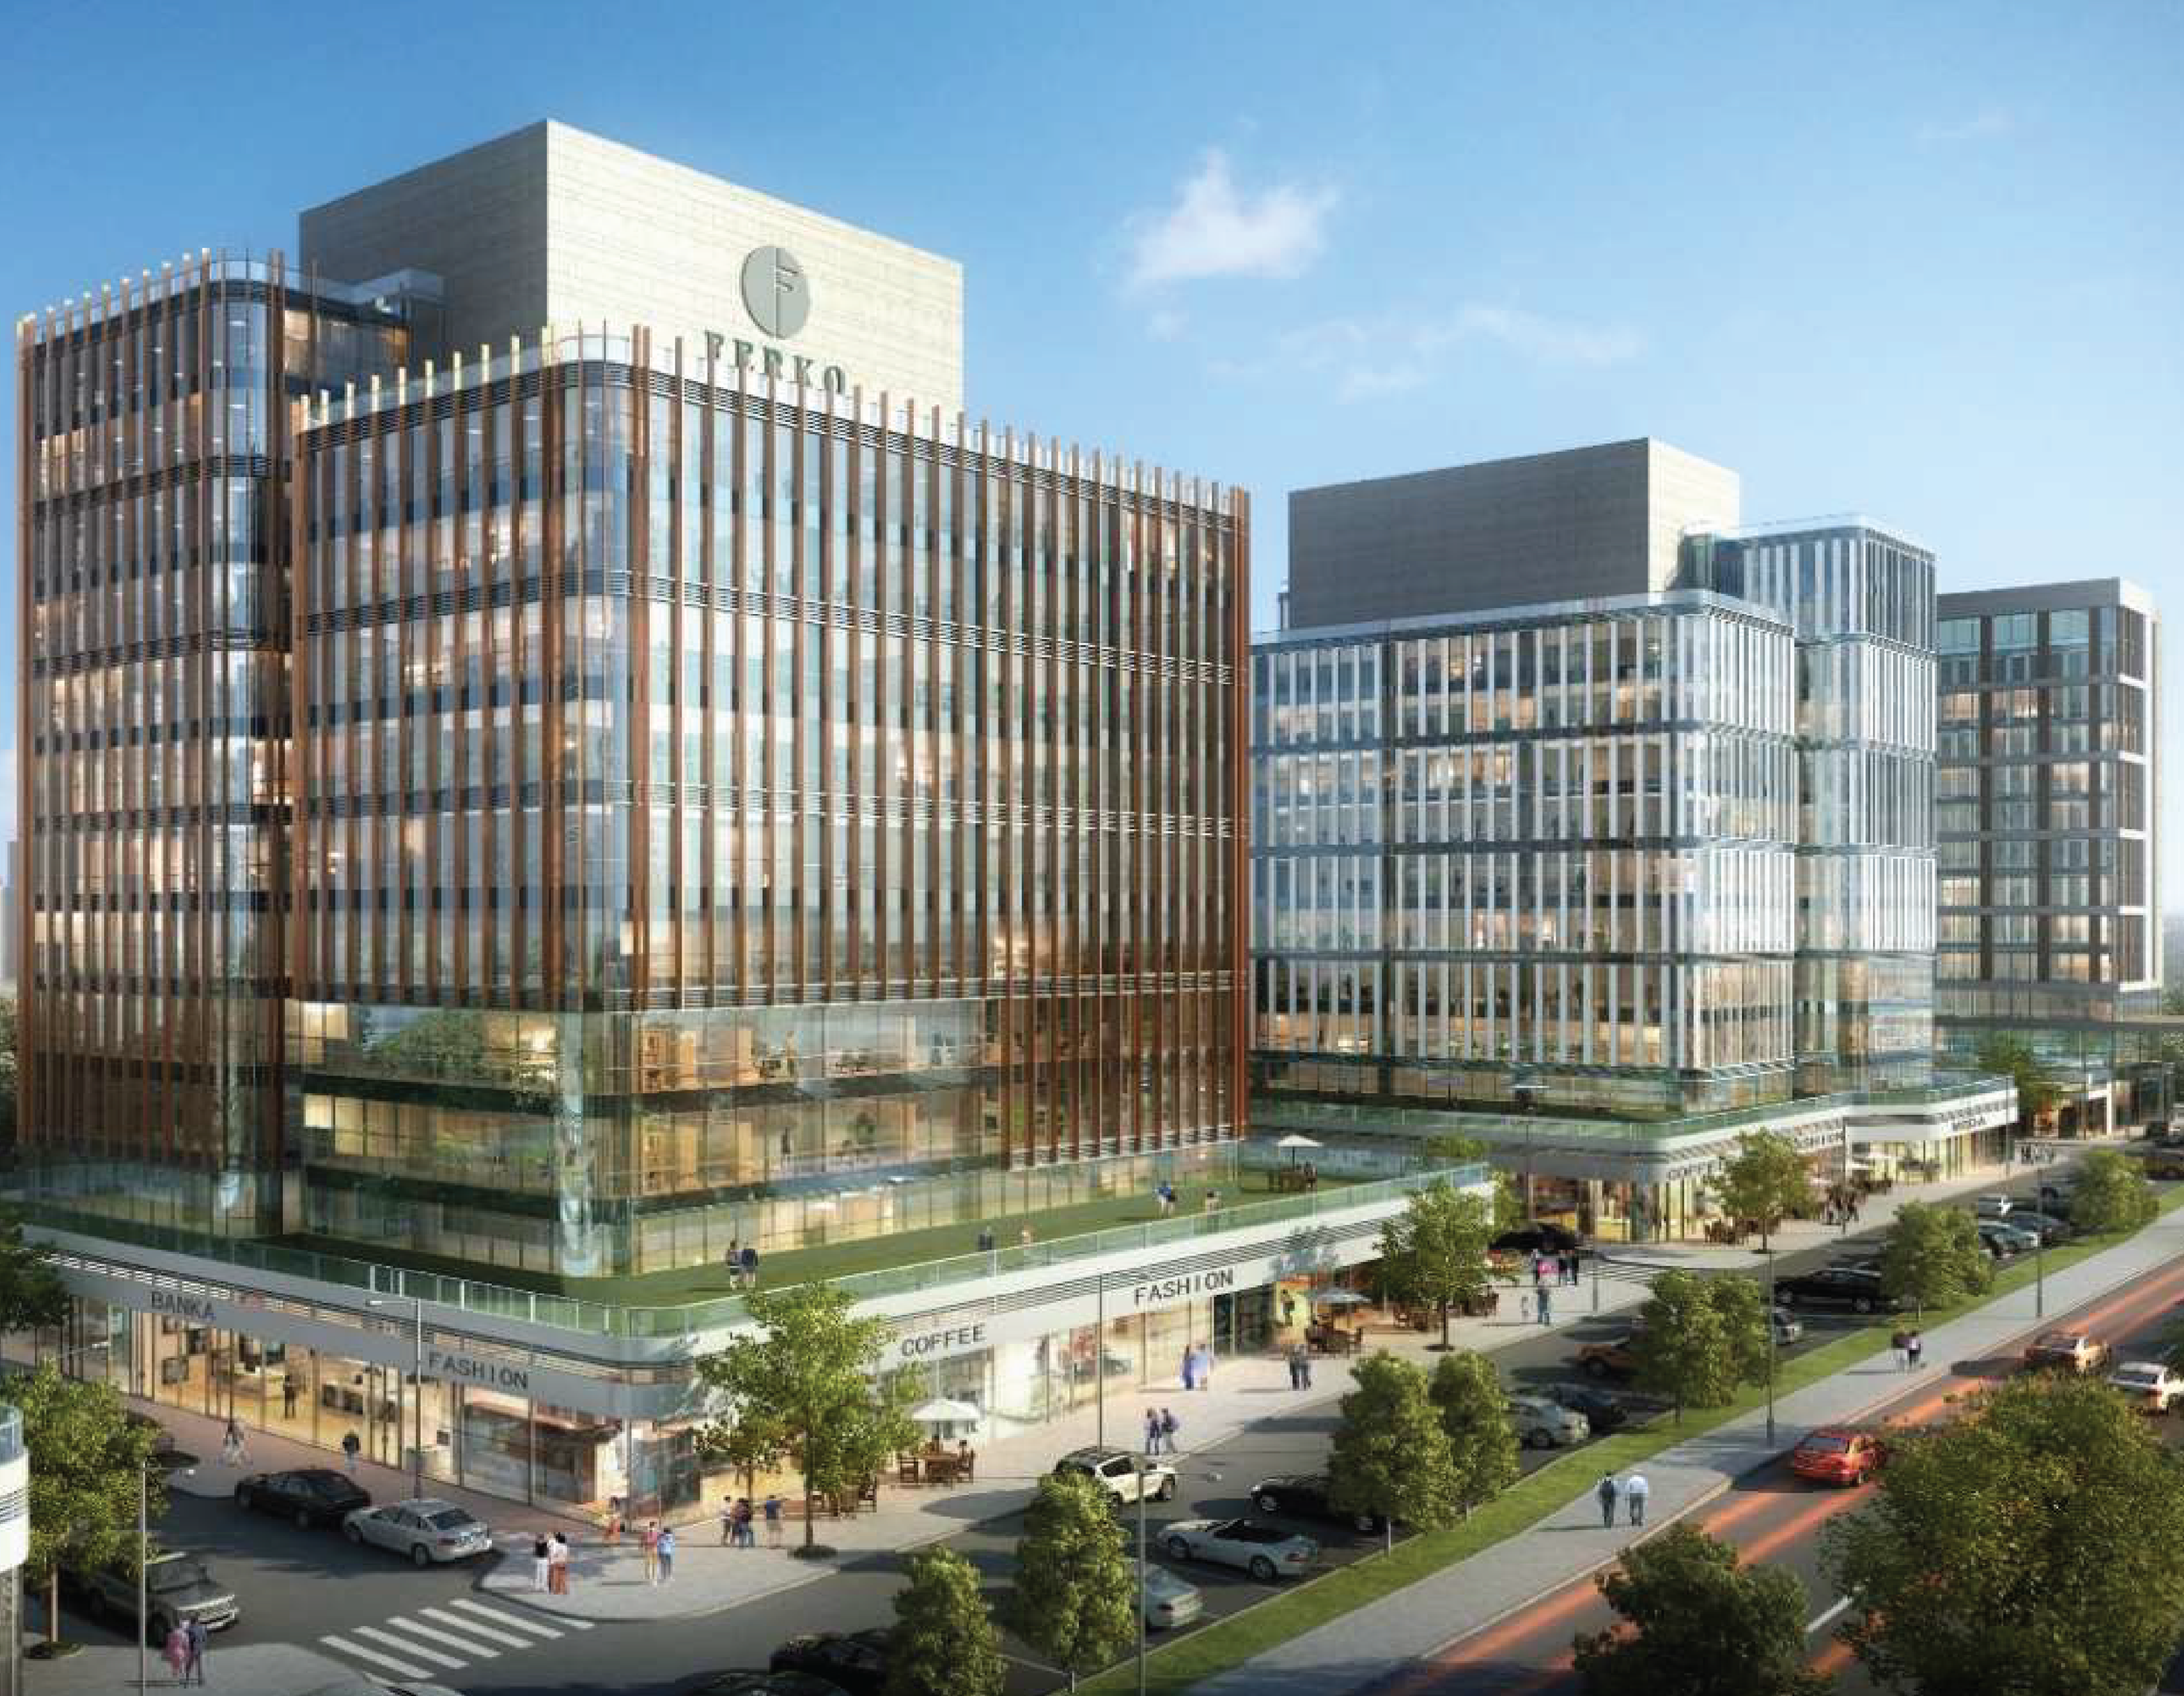
FERKO LINE
105,000 m² – Office Blocks, Hotel Block and Retail Arcade
Ferko Line redefines business in central Kağıthane-Istanbul, with a 105,000 m² mixed-use development featuring offices, premium retail, a modern business park, and a 173-room Four Points by Sheraton hotel.
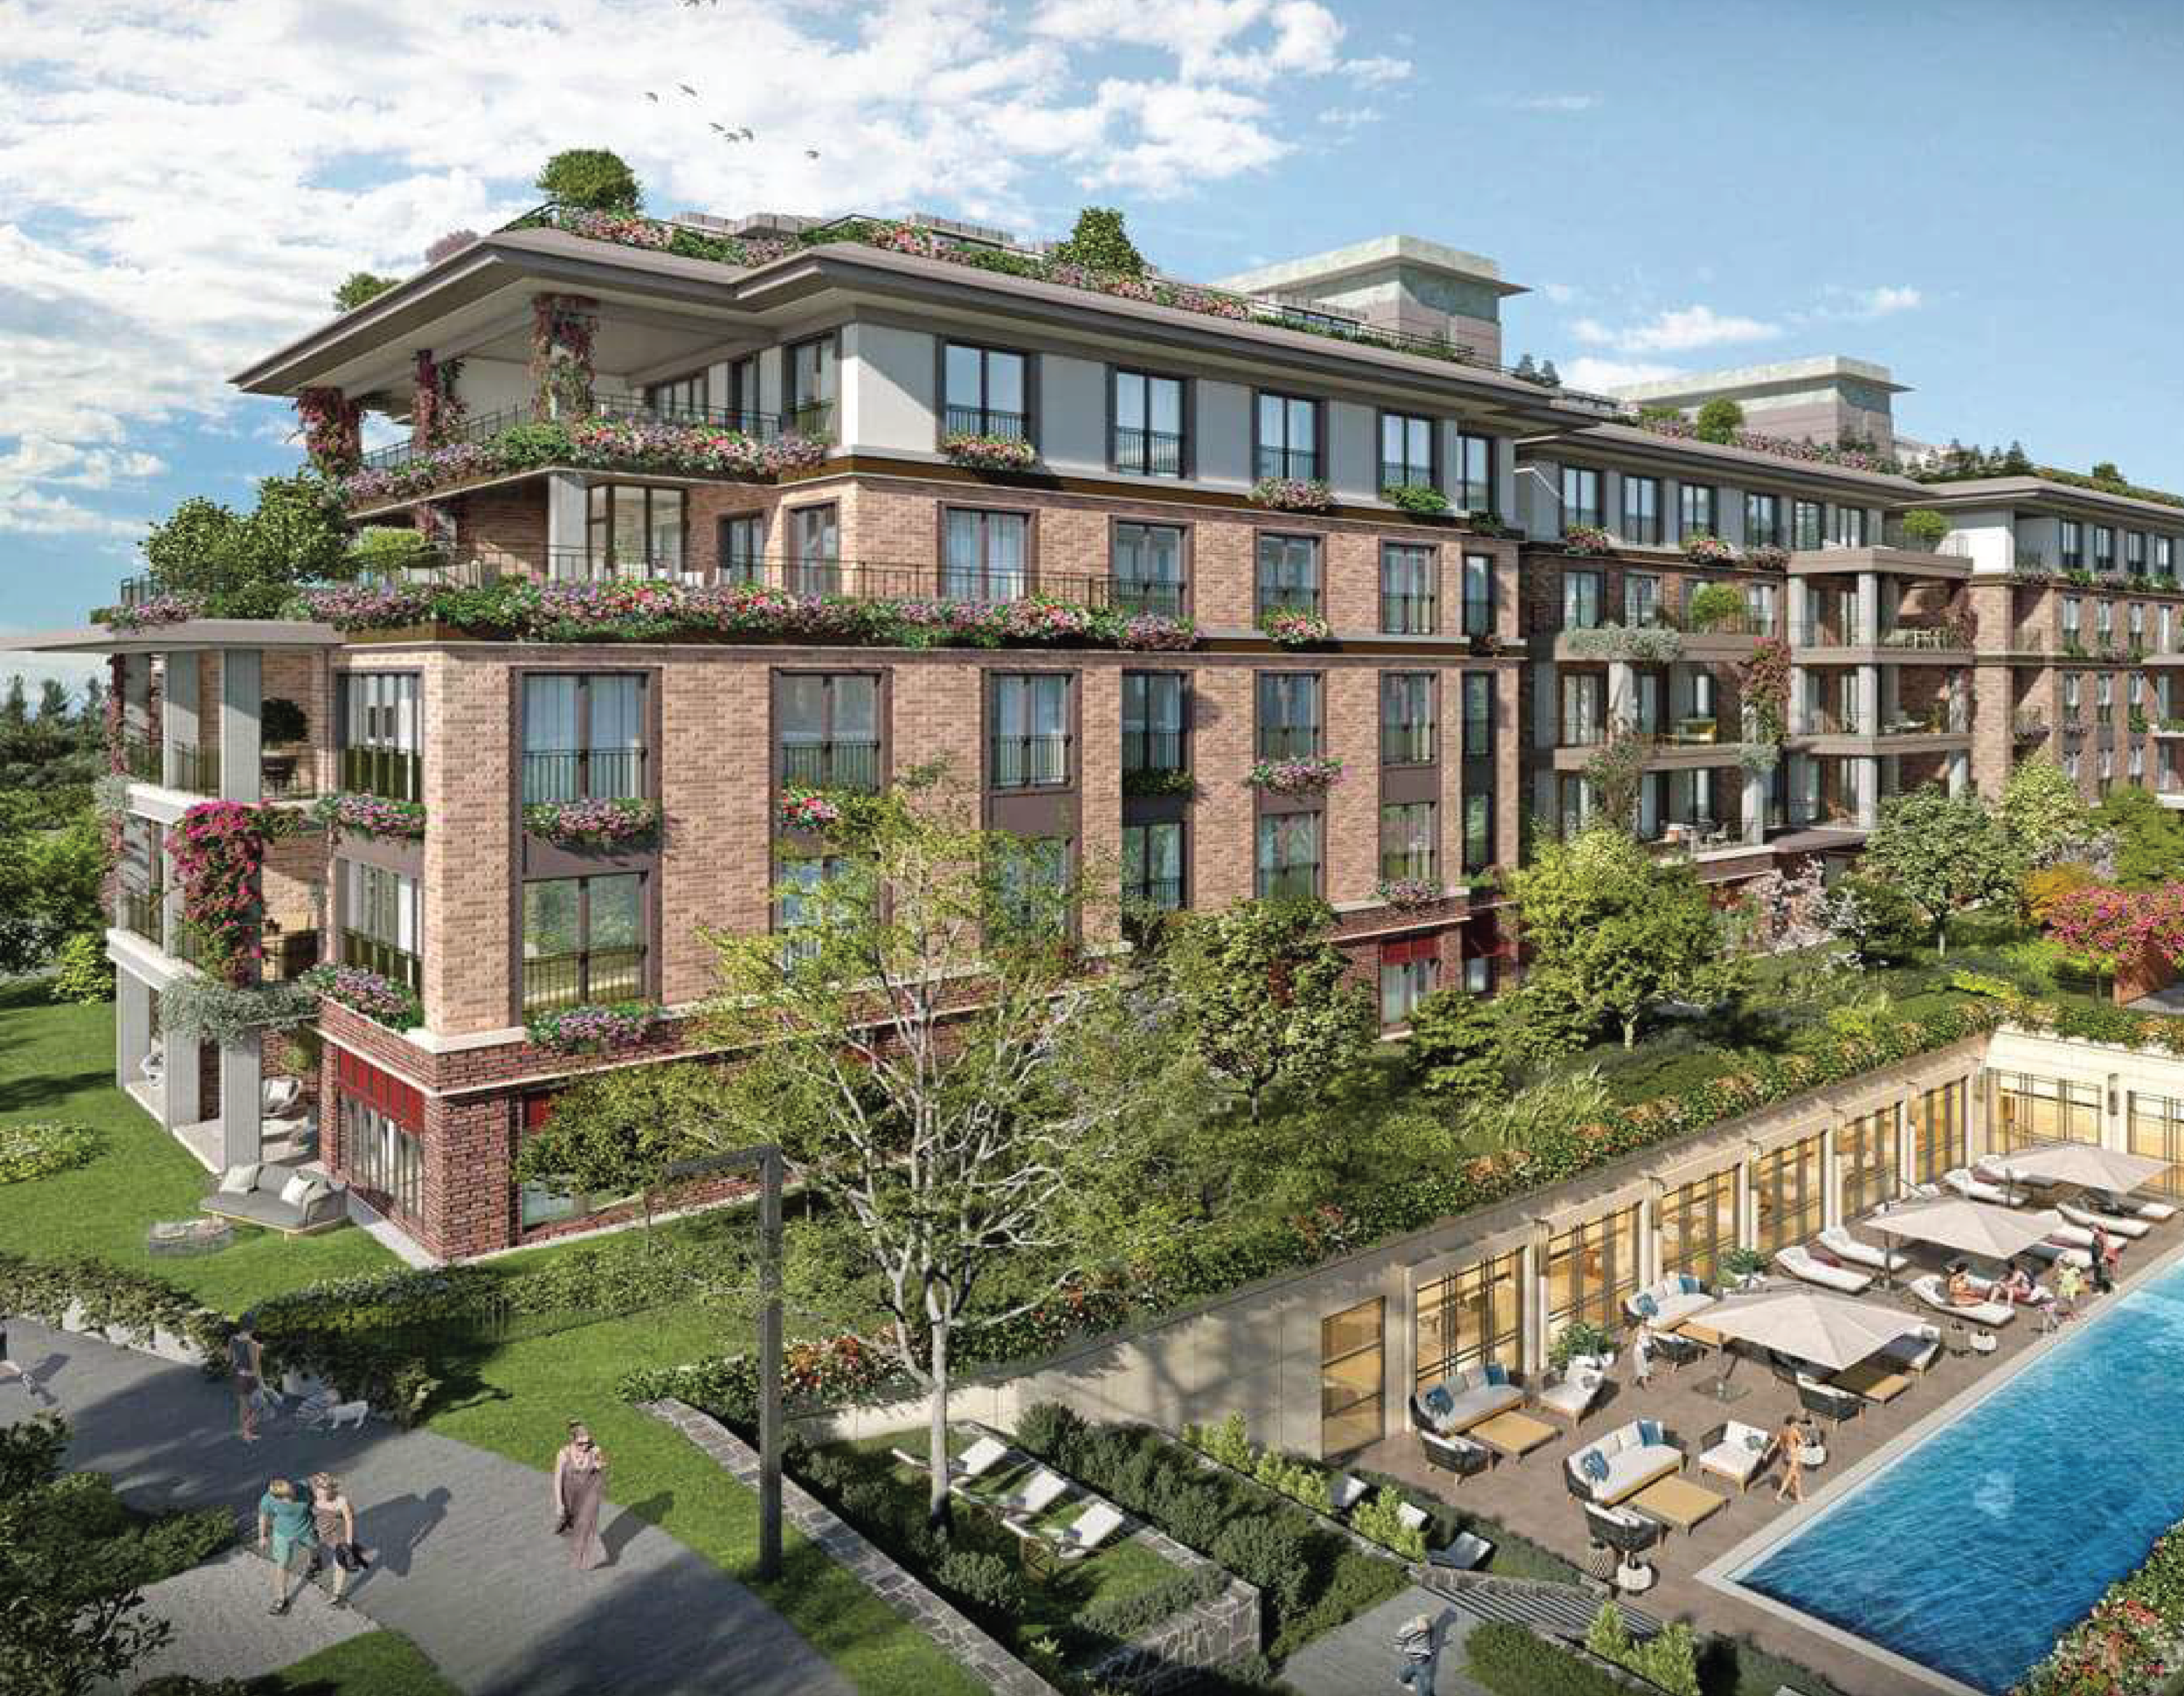
Özak Göktürk
52,000 m² – 4 Residential Blocks – 157 Units
Located in the heart of the city and right next to the forest, this exclusive living space offers the cleanest, oxygen-rich air Istanbul has to offer. Nestled beside vast green woodlands, it invites you to a life that breathes with nature. It’s a place where your children can grow up in peace and happiness, surrounded by the beauty of the outdoors — all while enjoying the privileges of city life just a short walk away.
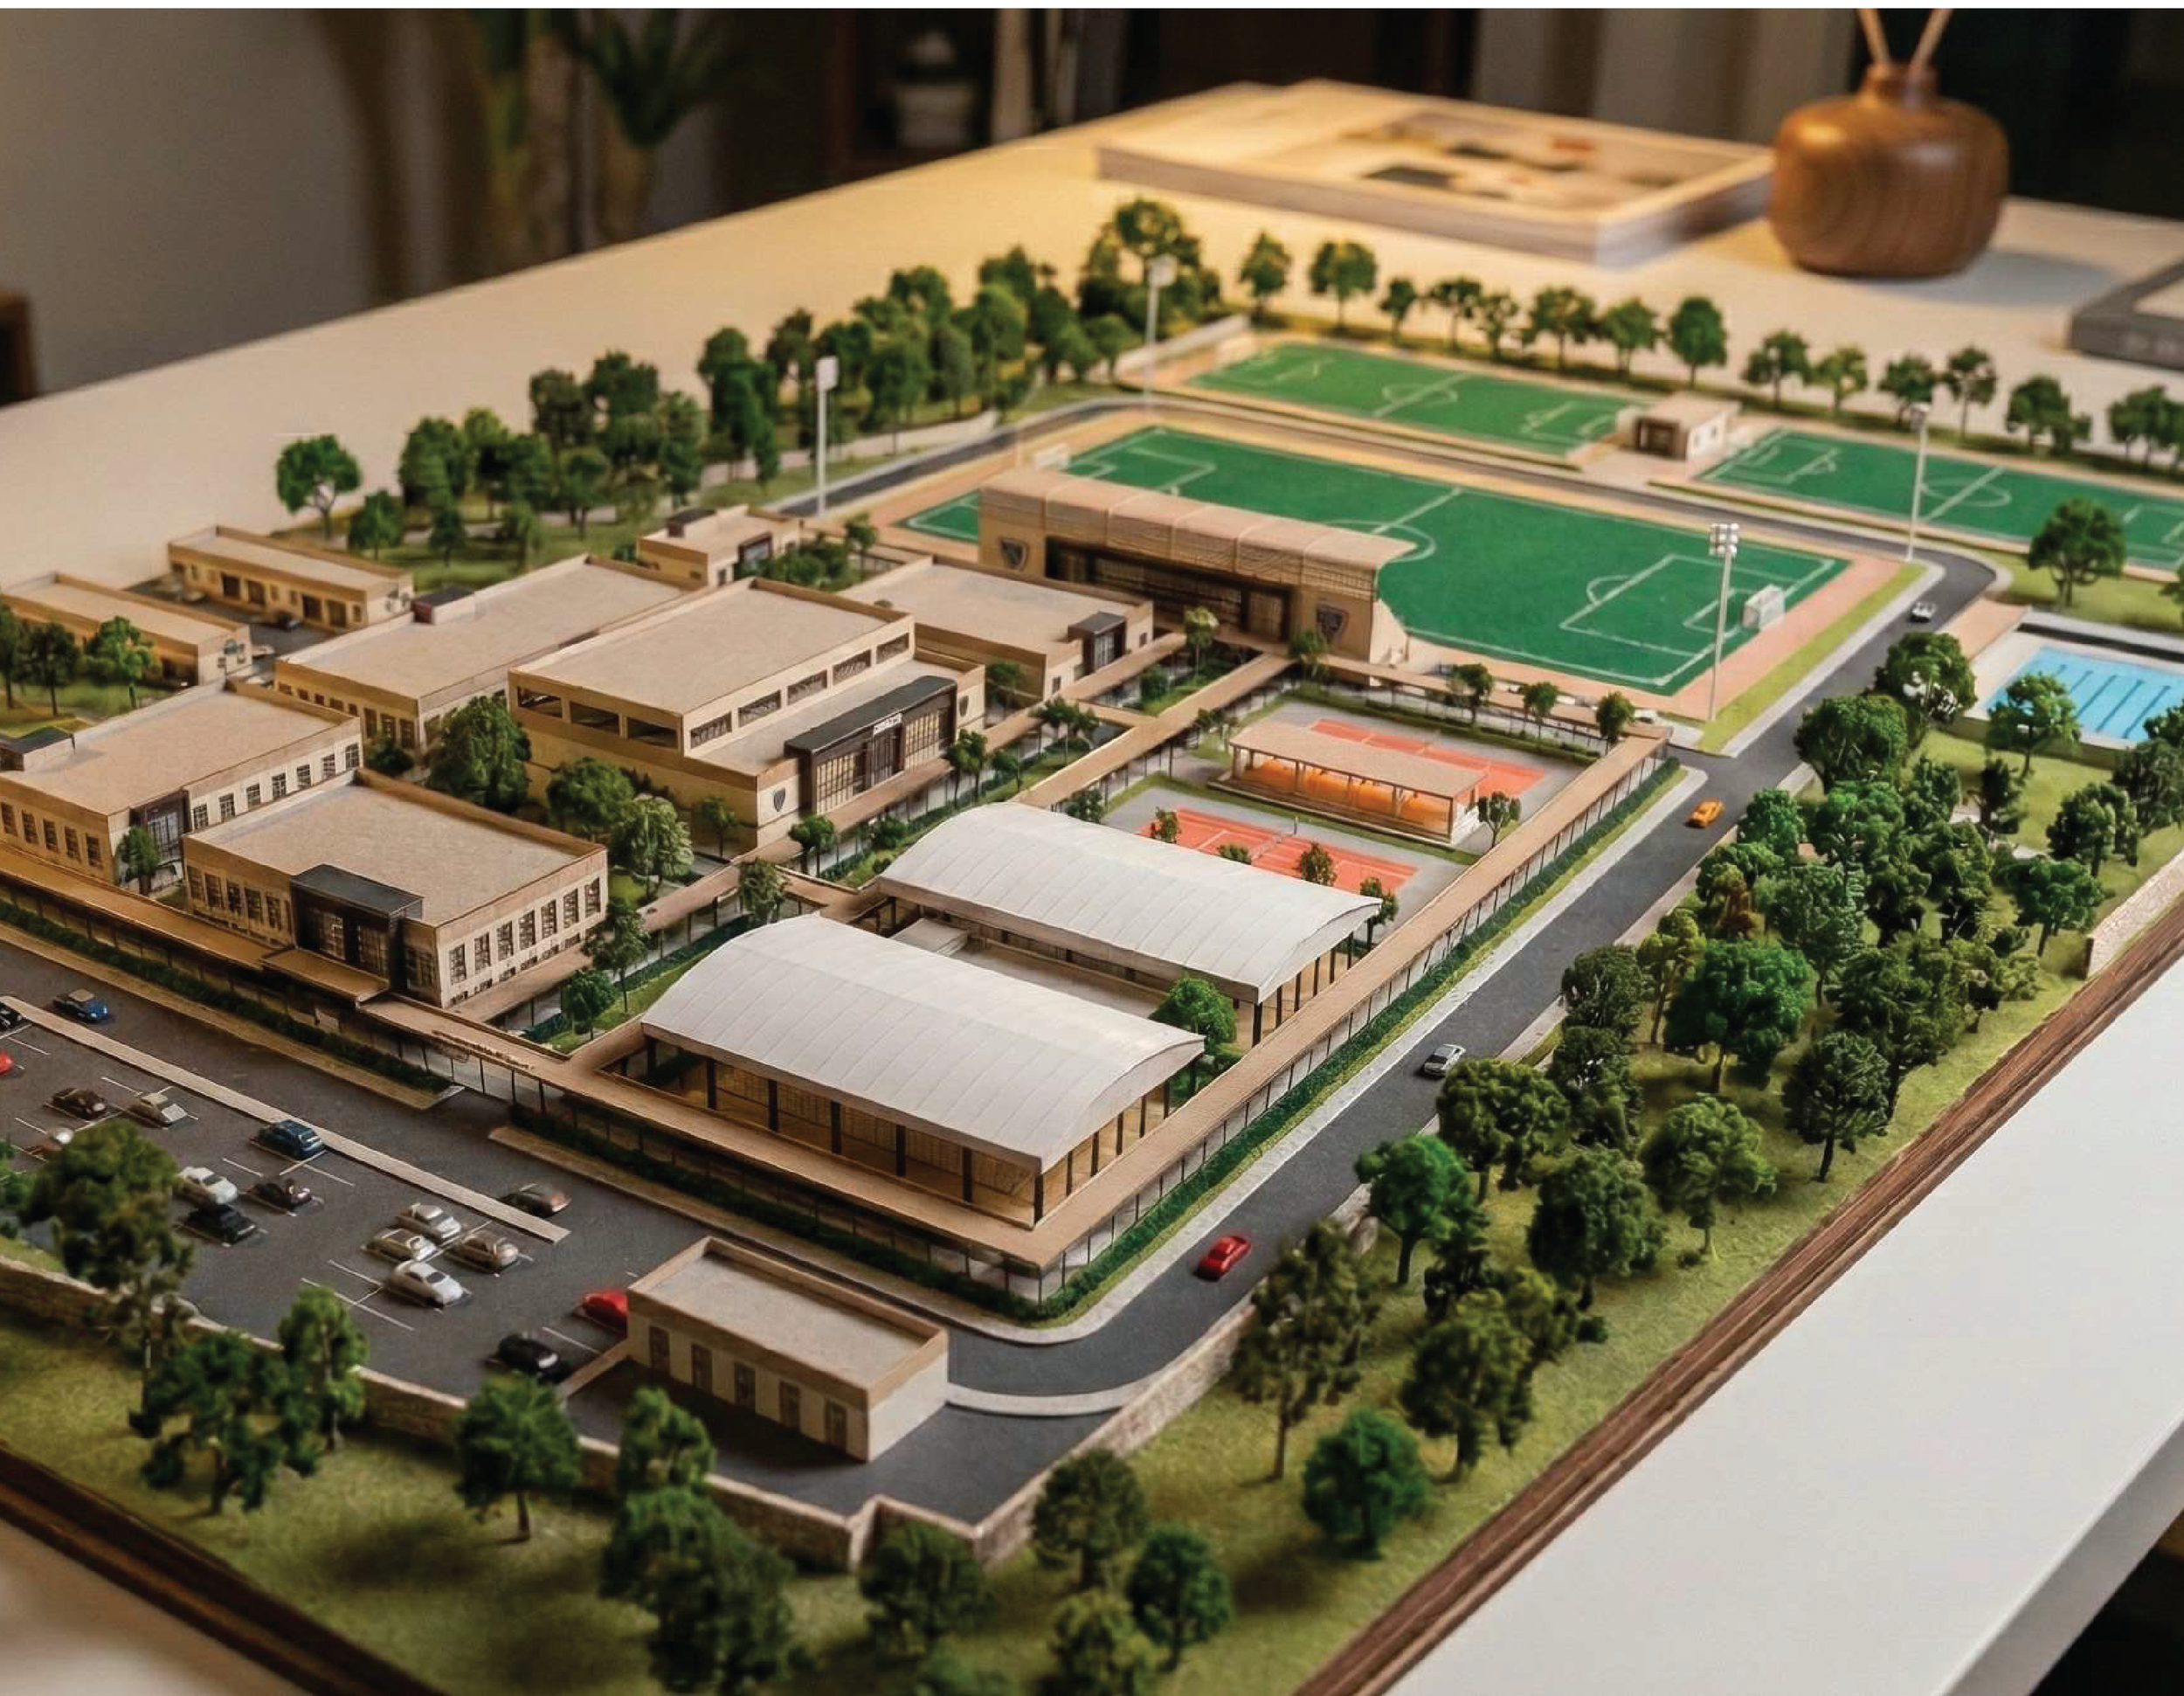
Conakry Sports Academy
Guinea | 8,600 m² – 11 Blocks
(Administration Building, School Dormitory, Dining Hall, Guest House, Staff Accommodation, Indoor Sports Hall, Swimming Pool, Football Fields & Tennis Courts)
Designed as a boarding sports academy for children aged 8–12 across various sporting disciplines, the campus is organized around the indoor sports hall as its central hub.
Due to the region’s heavy rainfall, a continuous canopy provides sheltered pedestrian access between the buildings. As local construction techniques are limited, the design adopts a modular architectural language using standardized elements.
Let’s Build Something Exceptional
From the first idea to the final detail, ND transforms your vision into a distinctive property designed for lasting value.